
Table of Contents
- Measure Your Space Before You Shop
- Standard Vanity Sizes and What Fits a Small Bathroom
- Bathroom Vanity Clearance Requirements You Should Not Skip
- Choosing a Narrow Depth Bathroom Vanity
- Single vs. Double Sink and Door Swing Trade-Offs
- Bathroom Vanity Installation Steps for Tight Spaces
- Plumbing Adjustments and Compliance in Canada
- Install or Hire a Pro: Cost and Effort
- Frequently Asked Questions
Last Updated: September 6, 2026
Fitting a vanity into a small bathroom is a common renovation challenge, and getting the measurements wrong is the most frequent cause of project delays. A vanity that looks perfect in a showroom can fail in a small washroom if you ignore clearance, plumbing, and door swing constraints. This guide walks you through the measurements, installation steps, and compliance checks you need to avoid costly mistakes.
A successful installation depends less on the vanity itself and more on how it interacts with your existing space. Below, we show you how to measure correctly, which narrow depth options solve tight layouts, and what to check before you order.
Measure Your Space Before You Shop
The first step is recording three critical dimensions: the wall width where the vanity will sit, the distance from the wall to the toilet or tub edge, and the floor-to-ceiling height. Use a metal tape measure and record everything in millimetres. A common mistake is measuring only the floor space while ignoring baseboards, which can add 10 to 15 millimetres on each side and prevent the cabinet from sitting flush.
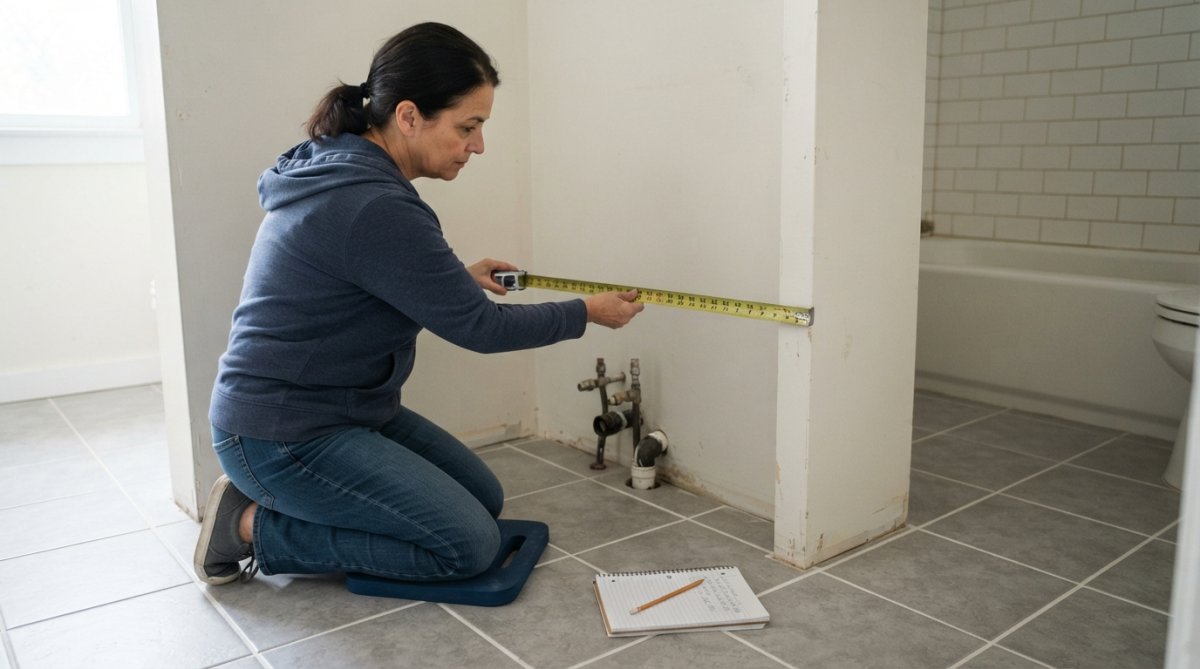
You also need to locate the plumbing rough-in, the exact position where the drain pipe and water supply lines exit the wall. Measure from the floor to the centre of the drain stub-out, as this determines whether a wall-mounted vanity is feasible or whether you need a freestanding model. For most homes, the drain stub-out sits between 450 and 510 millimetres from the finished floor, but older houses often deviate.
Standard Vanity Sizes and What Fits a Small Bathroom
Standard vanity widths come in 600, 750, 900, and 1050 millimetre sizes, but for small spaces, the 600 mm and 750 mm options are usually the only realistic choices. A 600 mm vanity fits a powder room or a bathroom with less than 1.5 metres of wall space, while a 750 mm model works when you have a bit more room.
For a truly compact washroom, look for a narrow depth vanity that measures 430 to 450 millimetres deep rather than the standard 530 to 560 millimetres. These slimmer cabinets create extra walking space while still accommodating a small sink and basic storage. The trade-off is reduced countertop area and fewer drawer options.
| Vanity Width (mm) | Minimum Wall Space Needed (mm) | Best For | Typical Depth (mm) |
|---|---|---|---|
| 600 | 600 clear wall | Powder rooms, guest baths | 430-530 |
| 750 | 750 clear wall | Small full bathrooms | 430-530 |
| 900 | 900 clear wall | Medium bathrooms | 480-530 |
| 1050 | 1050 clear wall | Larger shared baths | 480-530 |
The Kings Bathroom & Kitchen collection includes 24-inch (600 mm), 30-inch (750 mm), 36-inch (900 mm), and 42-inch (1050 mm) vanities, so you can match the cabinet width to your measured wall space rather than forcing a size that does not fit.
Bathroom Vanity Clearance Requirements You Should Not Skip
Clearance is not just about comfort, it is about code compliance and future-proofing your home. While the Canadian Plumbing Code does not specify vanity clearances, the National Building Code of Canada and provincial accessibility standards provide concrete minimums increasingly relevant for aging-in-place renovations.
The Minimum Clear Floor Space
For a standard, non-accessible bathroom, maintain a clear floor space of at least 750 mm in front of the vanity, the bare minimum to stand and bend over the sink. For universal design or a future mobility need, the barrier-free standard is 750 mm by 1200 mm centred on the sink, allowing a wheelchair user to approach head-on.
The 900 mm Toilet Clearance Trap
A common oversight is the clearance between the vanity and the toilet. Building codes typically require a minimum of 300 mm from the centreline of the toilet to any side wall or fixture (up.codes). If your toilet centreline is 380 mm from the vanity's side, a standard 600 mm vanity might fit, but a 750 mm model could push the clearance below the legal minimum. Always measure from the centre of the toilet flange, not the edge of the bowl.
Door and Drawer Swing Zones
Clearance is not just about the cabinet body; it is about the swing of its components. A vanity with a single wide door requires a full 180-degree arc, often impossible in a tight space. Drawer-based vanities are superior, as they only require the drawer to extend roughly half its depth. For a wall-mounted vanity, account for clearance beneath the unit: a standard toe-kick is about 100 mm high, but a wheelchair-accessible vanity requires a minimum of 200 mm of clear space to accommodate footrests.
Choosing a Narrow Depth Bathroom Vanity
A narrow depth vanity is the best solution when your bathroom width is adequate but the cabinet extends too far into the walkway. These vanities measure 430 to 450 mm deep compared to the standard 530 to 560 mm, saving roughly 100 mm of floor space without sacrificing the sink bowl.
Most narrow depth options are wall-mounted rather than freestanding, which visually opens up the floor area underneath. This makes the bathroom feel larger and simplifies cleaning, but it requires the drain pipe to be positioned correctly within the wall. If your rough-in sits too low, a wall-mounted vanity may expose the drain pipe, which looks unfinished and requires a skirt or panel to conceal.
For most small bathrooms, a 600 mm wide by 430 mm deep wall-mounted vanity offers the best balance of storage and space savings. Check the drawer configuration before buying, as some narrow models only accommodate a single drawer column rather than the double-stack found on standard depth units.
Single vs. Double Sink and Door Swing Trade-Offs
Choosing between a single and double sink vanity comes down to a simple rule: if the vanity width is under 1500 mm, a double sink will leave you with two undersized basins and no usable countertop. A single sink is almost always the right choice because it preserves counter space and allows for deeper drawers.
A 600 mm vanity with two drawers requires less clearance than one with a single wide door, because the drawers slide out only about half the depth of the cabinet. If your vanity sits beside a toilet, choose drawer-style storage over hinged doors to avoid a door that cannot fully open.
For tight layouts, consider a vanity with an integrated basin rather than a separate countertop and sink. Integrated basins eliminate the seam where water can pool and reduce the overall height, which helps in bathrooms with low windowsills or fixed-height mirrors.
Bathroom Vanity Installation Steps for Tight Spaces
The installation steps for a small space follow a logical sequence that starts with shutting off the water supply valves and disconnecting the existing fixture. Begin by removing the old vanity, then inspect the drain pipe and shut-off valves for corrosion or damage before installing the new unit.
- Turn off the water at the shut-off valves and disconnect the supply lines and the P-trap from the drain.
- Remove the old vanity and patch any holes in the drywall or floor.
- Dry-fit the new vanity in position to confirm it clears the toilet, tub, and door swing.
- Level the cabinet using shims, then secure it to the wall studs with screws.
- Connect the drain pipe and P-trap, then reconnect the water supply lines.
- Install the countertop and sink if they are separate pieces, then seal the seams.
- Turn the water back on and check for leaks at every connection point.
Most ready-to-assemble vanities ship with clear instructions and all necessary hardware, so a competent DIYer can complete the installation in a weekend.
Plumbing Adjustments and Compliance in Canada
When your new vanity's drain stub-out doesn't align with the cabinet's interior, you have two options: choose a different vanity or move the plumbing. Moving a drain is a technical job governed by the Canadian Plumbing Code (CPC), and getting the rough-in wrong is the leading cause of post-installation leaks and slow drains.
The Trap Arm and Venting Constraint
The most common adjustment is moving the drain stub-out horizontally. The critical constraint is the length of the trap arm, the horizontal pipe between the P-trap and the vent. The CPC limits this distance based on pipe diameter: for a 38 mm (1.5 in) drain (standard for a bathroom sink), the maximum trap arm length is 1.5 metres (60 in); for a 50 mm (2 in) drain, it is 2.4 metres (96 in) (nrc.canada.ca). If you move the stub-out too far, the drain will not vent properly, leading to gurgling sounds and potential siphoning of the trap seal.
The 1/4-Inch Per Foot Slope Rule
Horizontal drain pipes must slope downward toward the main stack at a minimum of 1/4 inch per foot (approximately 20.8 mm per metre) (iapmo.org). When you cut into the wall to relocate a stub-out, you must maintain this slope. A common error is to install the new pipe perfectly level, which allows water to pool and debris to settle, eventually causing a clog. Use a torpedo level to verify the slope before you close up the wall.
Supply Line Rough-In Heights
Water supply lines are less regulated than drains but have practical standards. In most homes, the hot and cold supply lines exit the wall at a height of 550 to 600 mm above the finished floor, with centres spaced 100 mm apart. If your new vanity has a different internal configuration, you may need to extend these lines, a straightforward job with compression fittings, but it must be done before the vanity is set in place. Check whether your shut-off valves are accessible once the vanity is installed; if they are buried behind a drawer, you will need an access panel.
Permit Requirements and Inspection
Relocating a drain line is not a cosmetic change; it is an alteration to your home's plumbing system. Most municipalities require a permit for this work, and an inspection is typically mandatory before you cover the wall. Contact your local building department about requirements for a 'plumbing rough-in change.' The permit fee is usually modest (often under $100), but failing to obtain one can create issues when you sell your home, as the unpermitted work may be flagged during a home inspection.
Install or Hire a Pro: Cost and Effort
Deciding between a DIY installation and hiring a professional plumber depends on your comfort level and whether you need to relocate any plumbing. A straightforward swap, where the new vanity fits the existing rough-in, is a manageable weekend project for most homeowners with basic tools.
If the project requires moving the drain pipe, extending supply lines, or modifying the wall structure, hire a licensed plumber to handle the rough-in work. Plumber costs vary significantly by region, so obtain at least three quotes before committing.
Kings Bathroom & Kitchen supports both approaches by offering ready-to-assemble cabinetry that does not require custom fabrication and by providing detailed product specifications so you can verify measurements before ordering. Secure checkout and free delivery mean your vanity arrives ready for installation.
Frequently Asked Questions
How much clearance do I need in front of a small bathroom vanity?
Plan for at least 750 mm of clear floor space in front of the vanity. This gives you room to bend over the sink and open drawers or doors comfortably. The code in most jurisdictions requires a clear floor space of 750 mm by 1200 mm at a fixture. For a tight bathroom, this clearance is the minimum you should design around. If that is not possible, a wall-mounted vanity can free up floor area and make the room feel larger.
What is the narrowest depth bathroom vanity I can buy?
Compact vanities start around 350 mm deep, with 400 mm and 450 mm being the most common narrow depth bathroom vanity options. Standard vanities are 500 mm to 560 mm deep. A shallower unit gives you more walking room but less counter space. Look for a vessel sink or a wall-mounted faucet to save even more room on a narrow countertop. Kings Bathroom & Kitchen carries 600 mm and 750 mm models suited for tight layouts.
Do I need a plumber to install a new bathroom vanity?
If you are replacing a vanity in the same spot with the same rough-in dimensions, you can often handle the work yourself. The main tasks are disconnecting the supply lines and P-trap, then reconnecting them to the new unit. If you are moving the drain pipe or water lines, you must follow the Canadian Plumbing Code and likely need a licensed plumber. Always check local municipal rules before starting.
What are the best vanity trends for small bathrooms in 2026?
Wall-mounted vanities continue to lead the 2026 trends for small bathrooms because they expose the floor and make the room feel larger. Floating designs in light wood tones or matte finishes are popular. Integrated basins with no rim to clean are also trending. For storage, look for a vanity with a drawer stack instead of a cupboard door, since drawers give better access to items in a shallow footprint.
Fitting a vanity in a small bathroom is a project that rewards careful planning over guesswork. Measure your space, verify your plumbing rough-in, and choose a narrow depth model that preserves floor clearance. Kings Bathroom & Kitchen carries the 600 mm and 750 mm vanities that fit tight bathrooms, backed by a wide selection of coordinating faucets and fixtures from trusted brands. Get started with Kings Bathroom & Kitchen and find the vanity that fits your space the first time.